Larus Canus tarafından
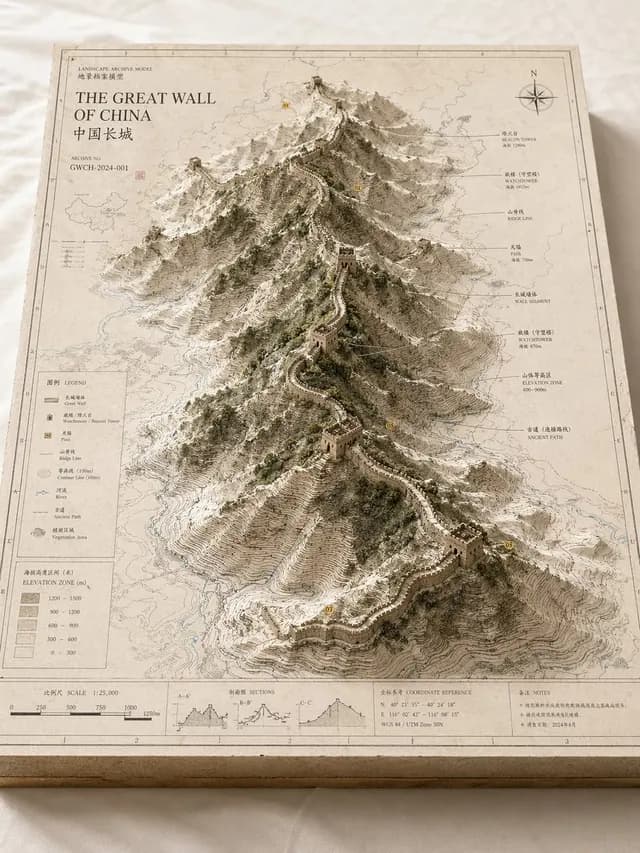
Landscape Archive Model Map
İnfografik / Eğitici Görsel · Poster / Broşür · İzometrik · 3D İşleme
1.3K308.3K

This prompt generates a clean, high-detail exploded view of a traditional Chinese palace hall for architectural visualization, heritage reference, or construction-sequence concept art.
Tam bilgi istemi metni, kopyalamaya veya uyarlamaya hazır.
Aynı model ve kategorilerden ilgili istemler.
A highly detailed exploded architectural assembly diagram of a grand imperial Chinese palace hall, shown in a clean studio setting on a pure white background. Use a centered, perfectly symmetrical composition with a slightly elevated isometric front view. The building is vertically separated into 6 clearly distinguishable construction layers, floating one above another with even spacing and precise alignment on the central axis. From bottom to top, show: 1) a large pale stone foundation platform with broad front stairs, carved central ramp, tiled paving, and perimeter edges; 2) a raised white marble terrace layer with multiple staircases, carved balustrades, and layered ceremonial platforms; 3) the main hall facade with a row of red lacquered columns, red doors and wall panels, and richly painted decorative bands; 4) an elaborate blue-green-gold dougong bracket set running across the width of the structure, dense and ornate; 5) a brown wooden roof frame and upper timber skeleton with visible beams, lattice structure, and curved eaves; 6) the finished imperial golden tiled roof floating at the top, with sweeping double-eaved silhouette, ridge ornaments, upturned corners, and finely ribbed tiles. Emphasize realistic materials: pale carved stone, lacquered red wood, painted brackets, raw timber framework, and glazed golden roof tiles. The image should feel like a museum-grade architectural construction explainer or premium reference plate, extremely crisp, elegant, and technical, but without labels, text, people, vehicles, tools, scaffolding, or surrounding buildings.
唐华斑竹🦅 tarafından
İnfografik / Eğitici Görsel · Poster / Broşür · İzometrik · Eskiz / Çizgi Sanatı
唐华斑竹🦅 tarafından
İnfografik / Eğitici Görsel · Poster / Broşür · İzometrik · Eskiz / Çizgi Sanatı