

Par Keskin
Split Blueprint and Modern House Render
Infographie / Visuel educatif · Marketing produit · Photographie · Croquis / Line art
1094.5K

Generates a 3:4 architectural visualization comparing a labeled top-down luxury floor plan with a matching photorealistic single-story house render.
Texte complet du prompt, prêt à copier ou adapter.
{"type":"3:4 split architectural visualization","objective":"Create an exact vertical 50/50 split image: the top half is a precise luxury architectural blueprint and the bottom half is a photorealistic modern single-story house render that matches the blueprint footprint, room placement, roof coverage, pool, rear deck, garage, porch, windows, and doors exactly.","aspect_ratio":"3:4","parameters":{"blueprint background":"deep navy charcoal","blueprint line color":"glowing beige gold","house exterior material":"light cream stone and warm wood accents","pool size label":"20'-0","lighting mood":"warm dusk architectural lighting"},"composition":{"layout":"exact horizontal division with blueprint on top and render below, both occupying equal height","camera":"top half true top-down orthographic plan; bottom half elevated front aerial three-quarter view","alignment":"built house must correspond one-to-one with the blueprint: same left garage, centered front porch, central living zone, right bedroom wing, rear pool and deck","background":"clean dark presentation board with no extra text outside the plan"},"top_section":{"type":"dark luxury architectural blueprint","style":{"background":"deep navy charcoal","linework":"thin precise glowing beige gold lines, softly illuminated","walls":"clean thick wall outlines with slight glow and subtle extrusion","labels":"small uppercase minimal sans-serif room labels in beige/gold","details":"draw door swings, windows, furniture symbols, beds, sofas, kitchen island, cars in garage, patio furniture, pool water texture, lounge chairs, planting symbols"},"visible_labeled_elements_count":15,"visible_labeled_elements":[{"label":"POOL 20'-0\" X 10'-0\"","position":"top center rear yard","description":"rectangular swimming pool with blue water texture inside a raised rear deck"},{"label":"REAR DECK 25'-0\" X 10'-0\"","position":"below pool","description":"wide wood deck with dining table on the left and two lounge chairs on the right"},{"label":"KITCHEN 13'-0\" X 12'-0\"","position":"rear center interior","description":"kitchen island and back wall cabinets"},{"label":"DINING 12'-0\" X 12'-0\"","position":"left of kitchen","description":"dining table with six chairs"},{"label":"LIVING ROOM 20'-0\" X 18'-0\"","position":"center","description":"large sectional sofa arrangement around central table"},{"label":"FRONT PORCH 18'-0\" X 6'-0\"","position":"front center","description":"covered porch with steps, two planters, and double entry alignment"},{"label":"GARAGE 20'-0\" X 22'-0\"","position":"front left","description":"two-car garage with two car outlines"},{"label":"BEDROOM 3 12'-0\" X 12'-0\"","position":"upper left wing","description":"bedroom with bed and closet doors"},{"label":"BATH 8'-0\" X 5'-0\"","position":"left middle between bedrooms","description":"bathroom with tub, toilet, sink"},{"label":"BEDROOM 2 12'-0\" X 12'-0\"","position":"left middle wing","description":"bedroom below Bedroom 3"},{"label":"MASTER BEDROOM 16'-0\" X 15'-0\"","position":"upper right wing","description":"large bedroom with bed and side furniture"},{"label":"WALK-IN CLOSET 9'-0\" X 6'-0\"","position":"right wing below master bedroom","description":"closet room connecting to master suite"},{"label":"MASTER BATH 9'-0\" X 10'-0\"","position":"right wing middle","description":"master bathroom with dual fixtures and shower area"},{"label":"BATH 9'-0\" X 5'-0\"","position":"right lower hallway","description":"secondary bathroom near office/bedroom 4"},{"label":"OFFICE / BEDROOM 4 12'-0\" X 12'-0\"","position":"front right","description":"room with desk symbol and large front windows"}],"room_rules":"All enclosed rooms must be fully covered by roof in the photorealistic section; no missing roof over any bedroom, bathroom, garage, kitchen, living room, or office."},"bottom_section":{"type":"photorealistic architectural exterior rendering","style":{"house":"single-story modern luxury residence matching the blueprint footprint exactly","exterior":"light cream stone and warm wood accents","roof":"flat light-gray roof planes covering every enclosed room, with parapet edges and roof breaks matching the stepped blueprint outline","lighting":"warm dusk architectural lighting, glowing wall sconces and interior window light","landscape":"manicured lawn, perimeter trees, hedges, low shrubs, pathway lights, front planting beds","front":"left two-car black garage door, centered entry porch with columns and steps, right front office/bedroom window volume","rear":"raised deck and rectangular pool visible behind the house, lounge chairs and patio dining area in the same locations as the blueprint"},"discrete_rendered_components_count":9,"discrete_rendered_components":["single-story main house volume","left two-car garage","centered front porch and entry steps","right front bedroom/office volume","left bedroom wing roof mass","right master-suite roof mass","central flat roof over living/kitchen/dining","rear wood deck","rectangular backyard swimming pool"],"camera_and_rendering":"high-resolution realistic aerial render from the front, showing the entire footprint, roof coverage, driveway, sidewalk, lawn, backyard deck, and pool; maintain architectural visualization realism with crisp geometry and soft evening shadows."},"quality_constraints":["No second story","No uncovered enclosed rooms","No mismatch between blueprint and render","No extra rooms not shown in the blueprint","No cropped plan or cropped house","No perspective distortion in the top blueprint","Keep the split perfectly horizontal and equal"]}Prompts liés au même modèle et aux mêmes catégories.
Par Keskin
Infographie / Visuel educatif · Marketing produit · Photographie · Croquis / Line art
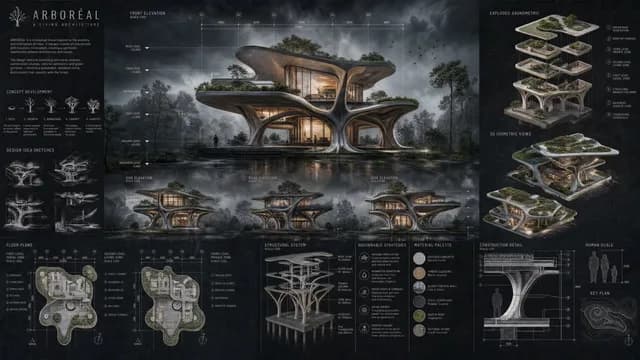
Par Shams
Infographie / Visuel educatif · Affiche / Flyer · Rendu 3D · Croquis / Line art

Par Al-Shamus
Infographie / Visuel educatif · Marketing produit · Photographie · Croquis / Line art
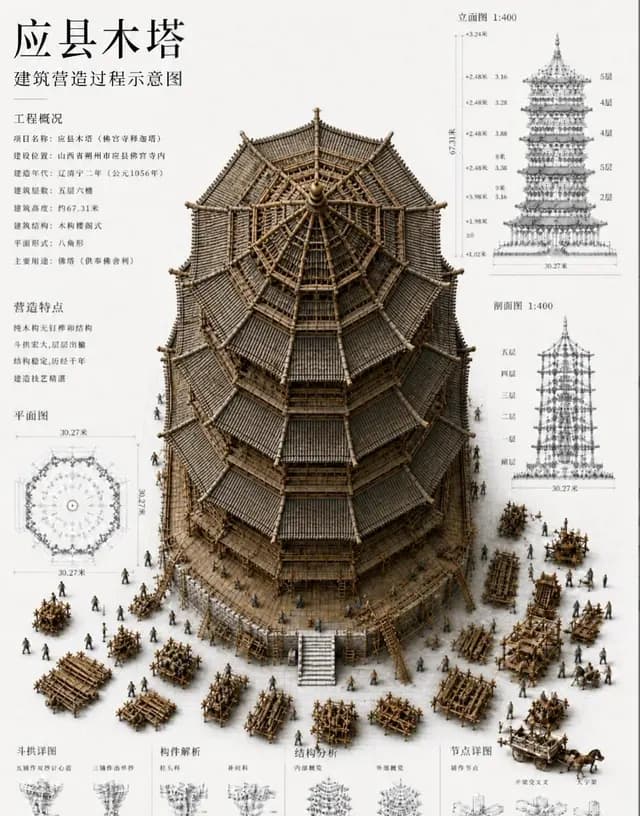
Par 唐华斑竹🦅
Infographie / Visuel educatif · Affiche / Flyer · Isometrique · Croquis / Line art
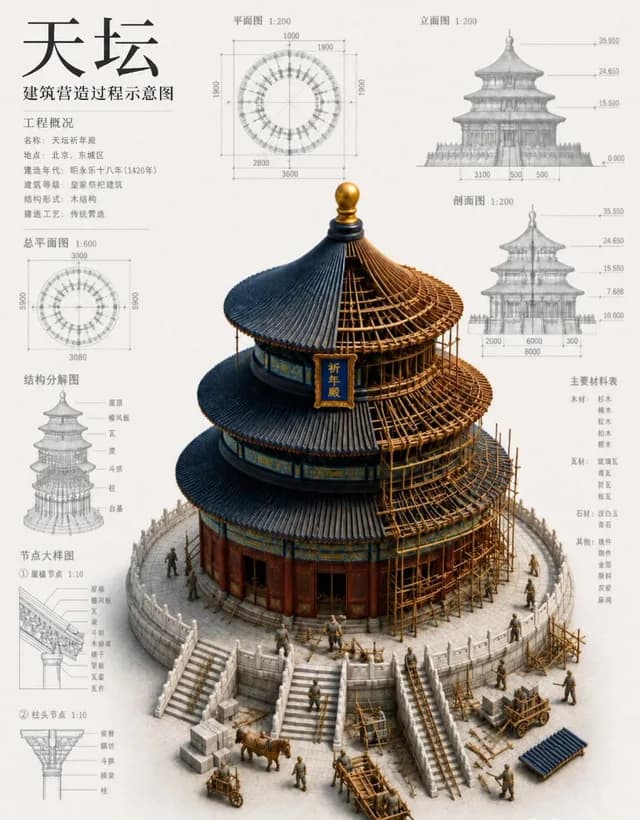
Par 唐华斑竹🦅
Infographie / Visuel educatif · Affiche / Flyer · Isometrique · Croquis / Line art

Par Ren
Infographie / Visuel educatif · Croquis / Line art · Isometrique · Architecture / Interieur